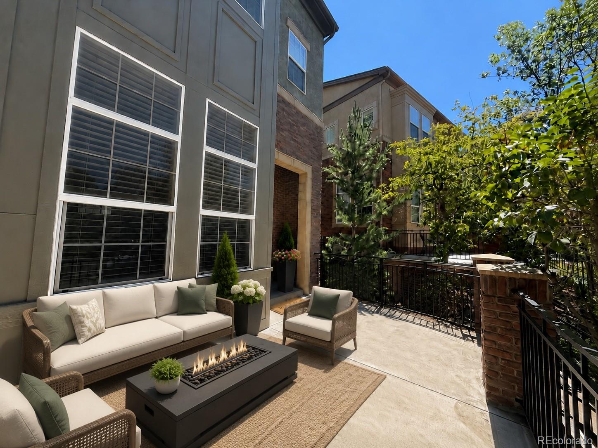
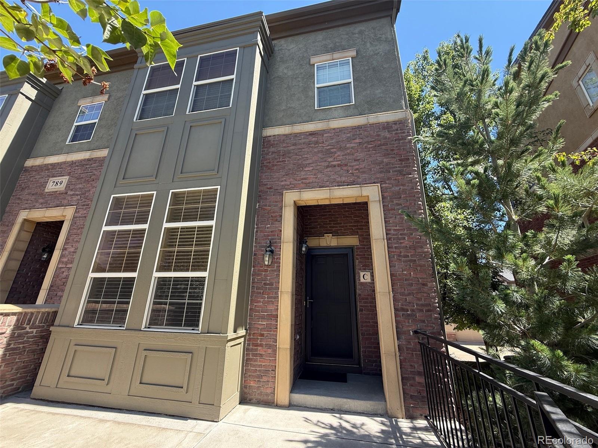
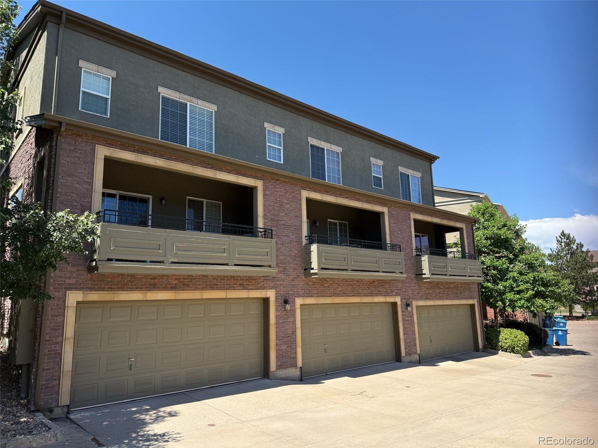
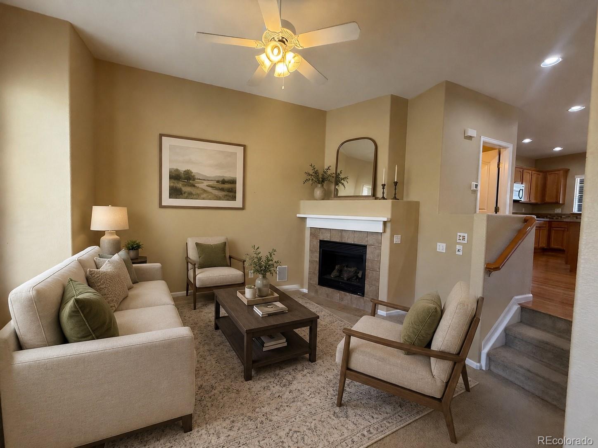
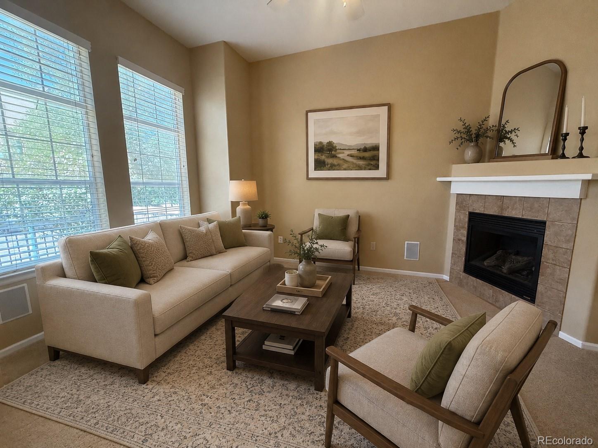
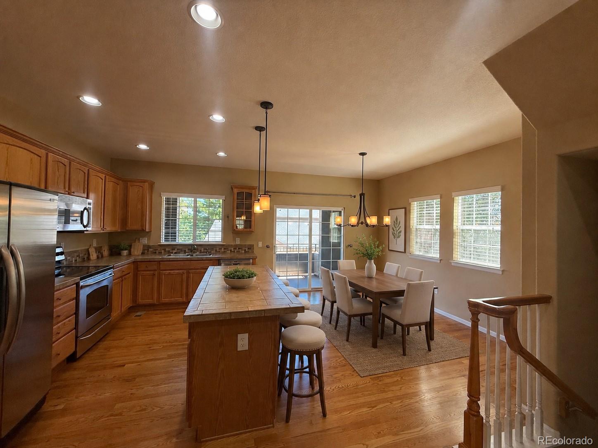
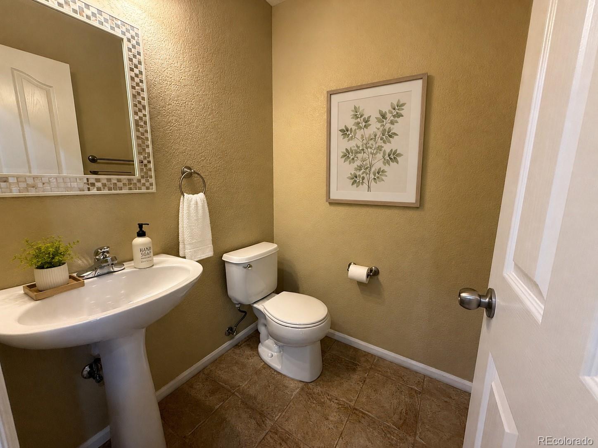
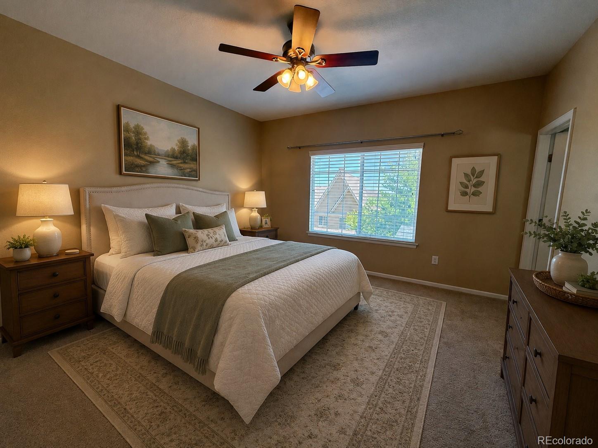
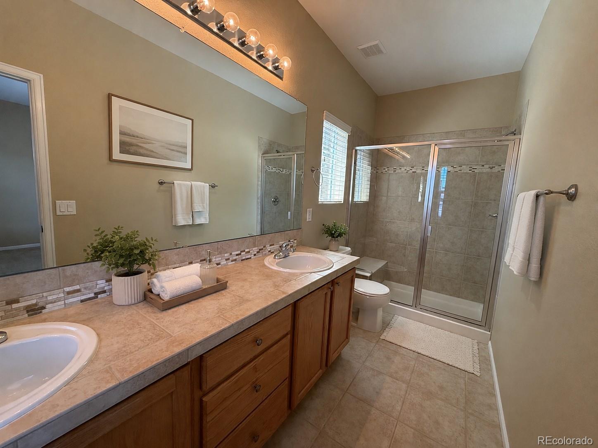
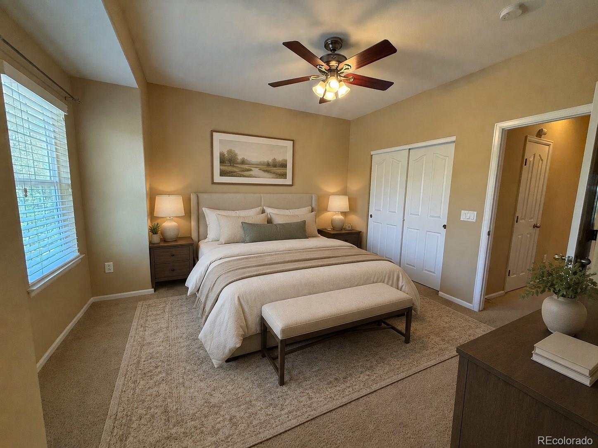
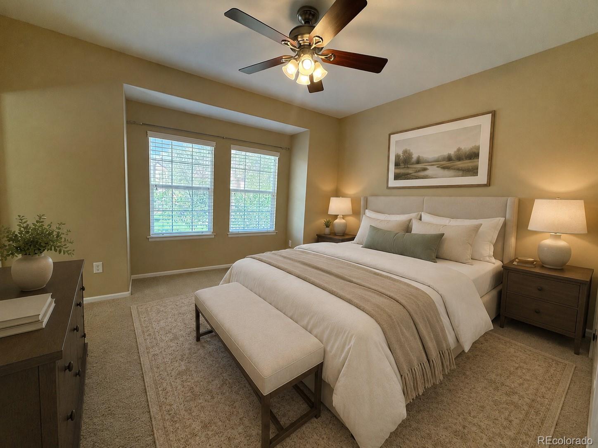
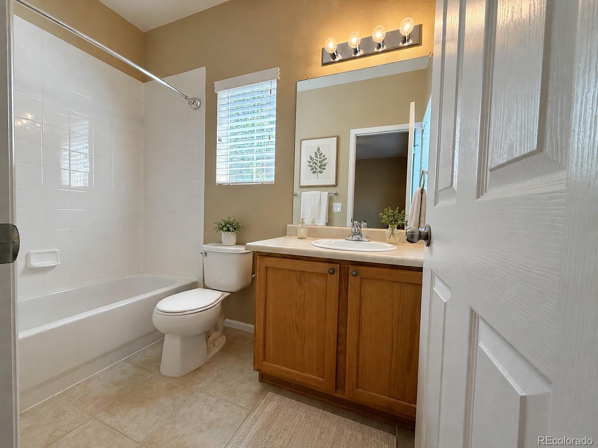
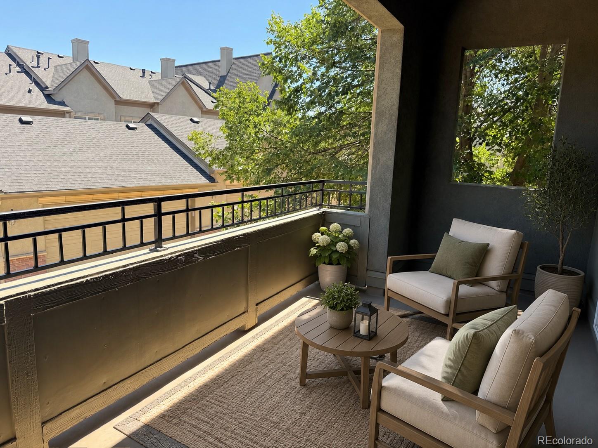
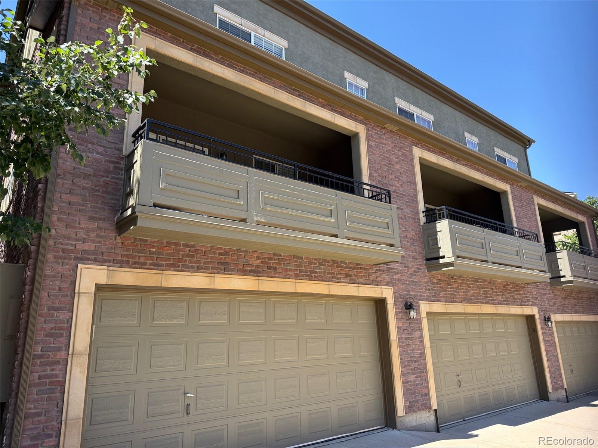
There is an easy comfort to this home from the moment you walk in. The welcoming living area with fireplace creates a cozy first impression, setting the tone for a townhome that feels simple, inviting, and ready for real life. The main area is where everyday living and connection come together. The kitchen with center island opens to the balcony, creating a natural place to gather with friends before heading out to enjoy all the nearby energy of Town Center, Civic Green Park, restaurants, coffee shops, and community events. It is easy to picture slow mornings with coffee, casual evenings around the island, and weekends that begin at home before unfolding just steps away. Oak hardwood floors add warmth, while 42-inch cabinets, stainless steel appliances, and the included washer and dryer bring practical convenience to daily life. With 2 private bedrooms, 2 baths upstairs, and a main-level powder bath, the layout offers both comfort and function. The attached 2-car tuck-under garage makes coming and going feel effortless. This is a home that offers something many buyers are searching for: low-maintenance living, cozy everyday comfort, and a social lifestyle just outside your door. If you have been looking for a place that makes life feel easier, more connected, and more enjoyable, this might be the one that feels like home. Photos virtually staged.
Share Property
Location
789 Bristle Pine Circle Unit: C, Highlands Ranch, CO 80129
Cable Available, Electricity Available, Internet Access (Wired), Natural Gas Connected
Roof
Composition
Heat Type
Forced Air
Air Conditioning
Central Air
Sewer
Community Sewer
HOA Amenities
Clubhouse, Fitness Center, Playground, Pool, Spa/Hot Tub, Tennis Court(s)
Security Features
Radon Detector
Other Exterior Features
Balcony
01
Lot & Area
Status
Coming Soon
Living Area
1,384 Sq.Ft.
Total Area
1,384 Sq.Ft.
MLS® ID
5694338
Type
Condo
Year Built
2006
Neighborhood
Highlands Ranch
Elementary School
Eldorado
Middle School
Ranch View
High School
Thunderridge
School District
Douglas RE-1
01
Finance
Sales Price
$500,000
Real Estate Taxes
$3,602/yr
HOA Fees
$430/mo
Zoning
Residential
Mortgage Calculator
Estimate your monthly mortgage payment, including the principal and interest, property taxes, and HOA. Adjust the values to generate a more accurate rate.